
From overlooked balcony to an outdoor room.
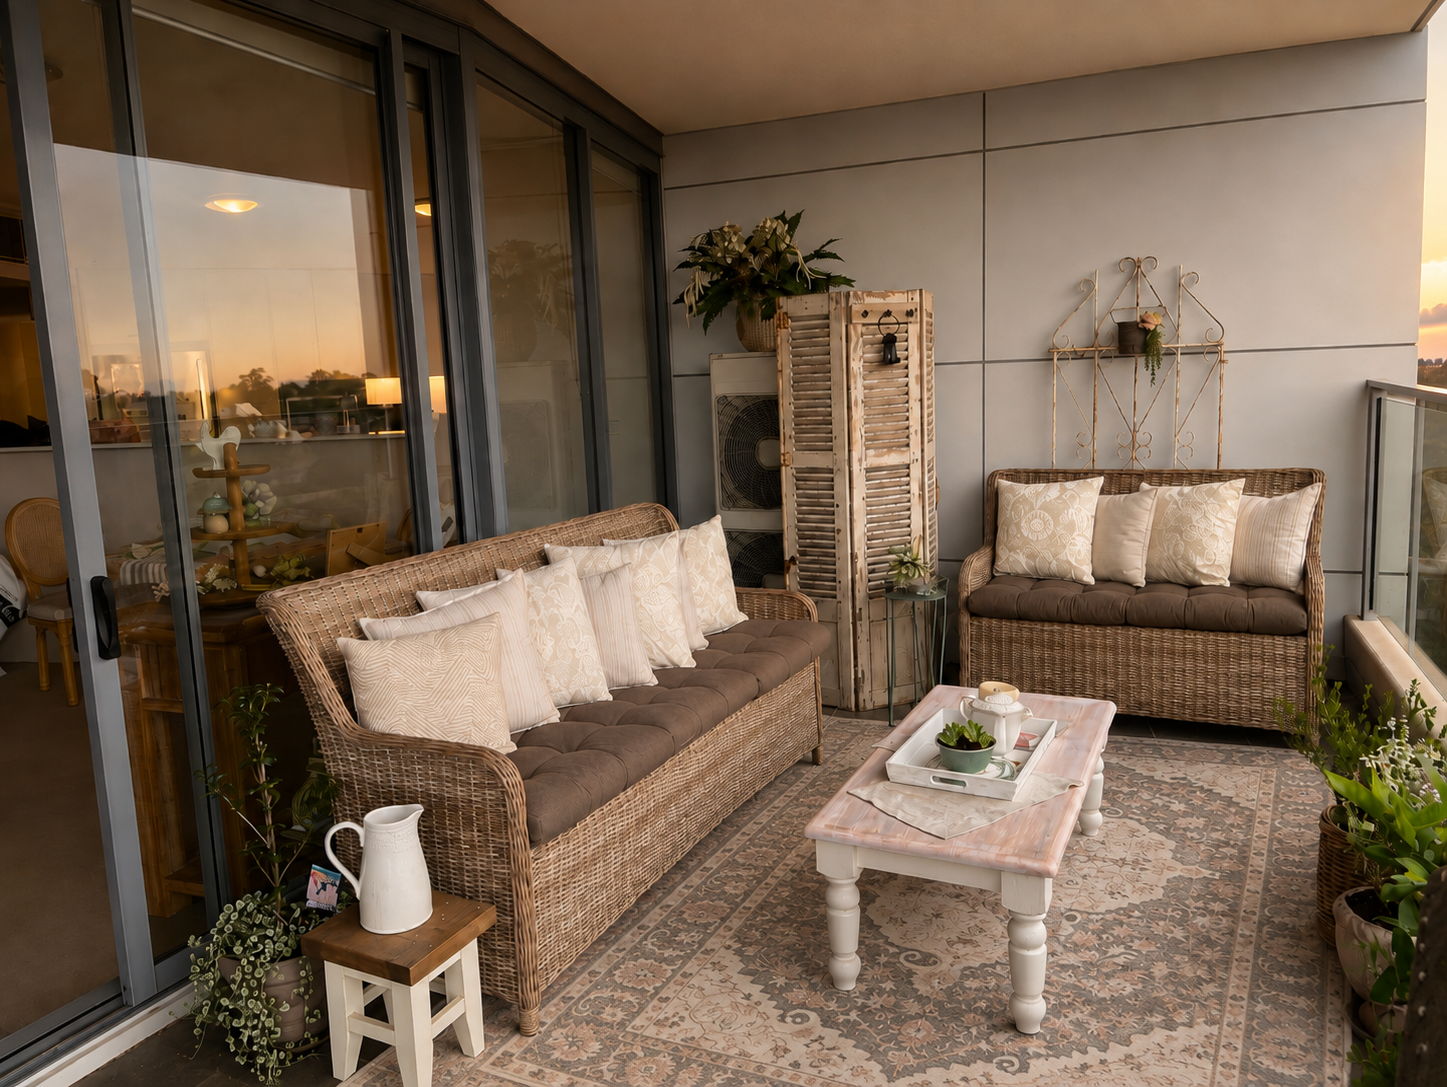
An underused apartment balcony was reimagined as a French Provincial inspired outdoor room and garden, creating a beautiful extension of the home the client now uses every day.
The Problem.
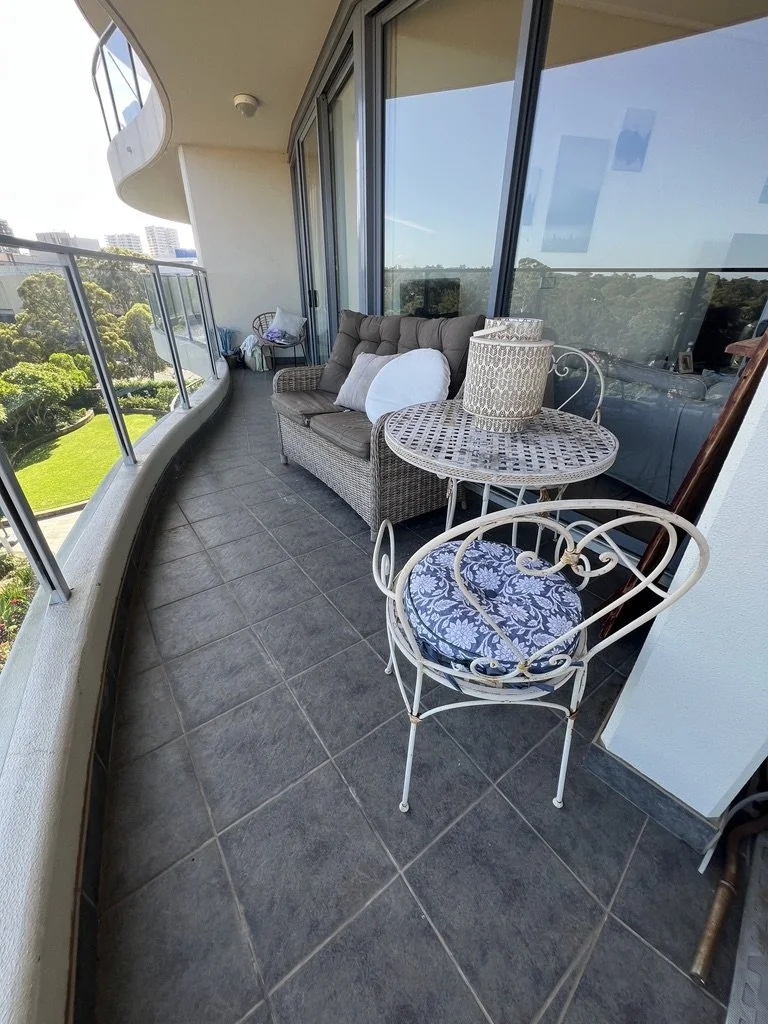
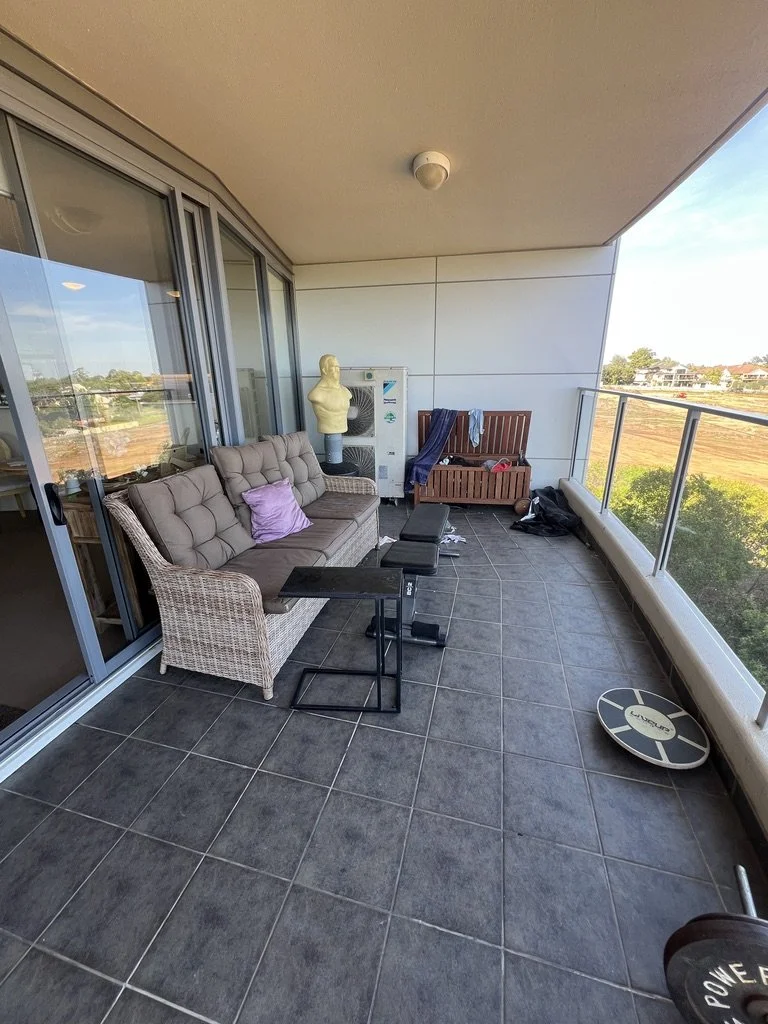
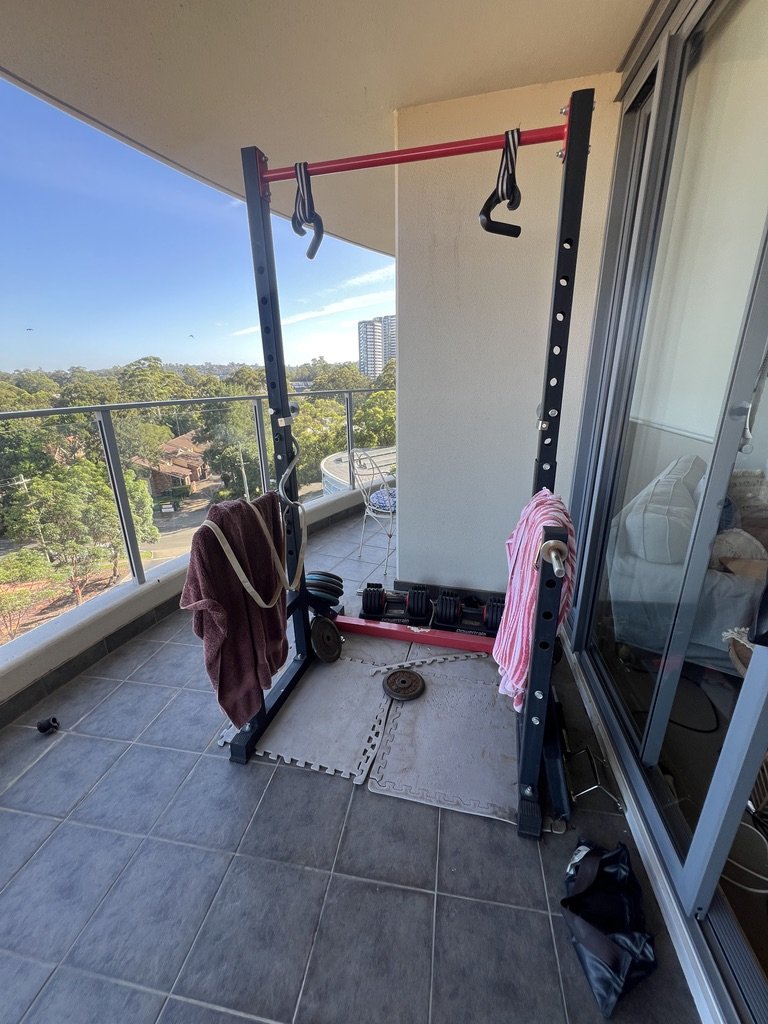
The balcony had generous floor space but no clear purpose, having gradually become a poorly used mix of exercise equipment, occasional seating and storage. Rather than feeling like part of the home, it functioned as an overflow area instead of somewhere you would naturally choose to relax.
The brief was to transform this underused space into a comfortable outdoor room and balcony garden that felt like a genuine extension of the apartment, reflected the client’s love of French Provincial style, and worked thoughtfully with the existing furniture and the practical constraints of apartment living.
The Design Thinking.
Vision board
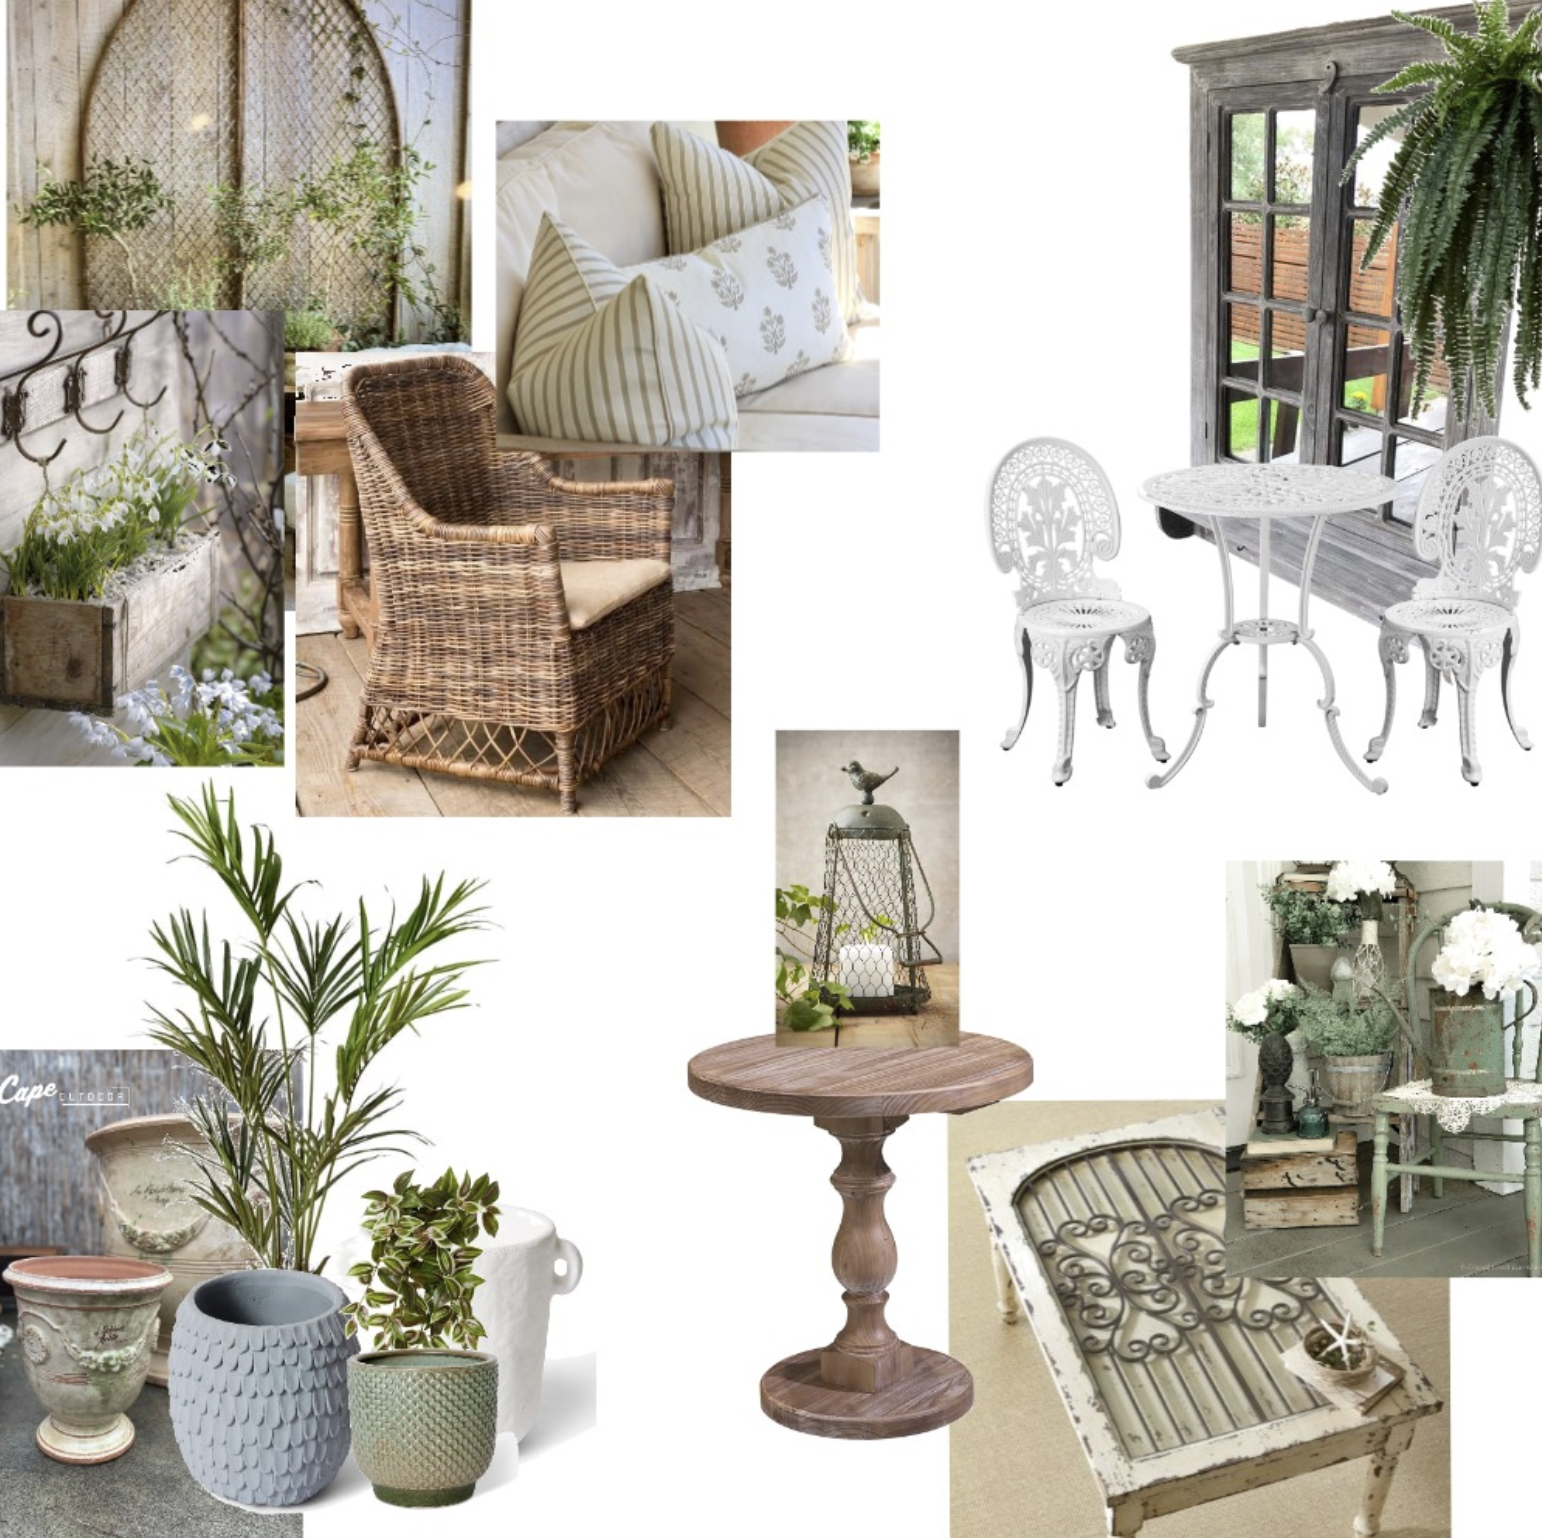
The visual direction was established through a mood board that captured the relaxed, romantic character of French Provincial style the client was drawn to.
The palette centred on soft, warm neutrals, natural wicker, aged timber, painted furniture, delicate metalwork and layers of greenery. Rather than making the balcony feel overly formal or styled, the aim was to create something collected and comfortable, a space with texture, softness and a sense of age.
Existing wicker seating became the starting point, complemented by lighter cushions, a grounding outdoor rug, repurposed furniture, decorative garden pieces and layered planting. The overall look was intended to feel like a small European-inspired garden room: inviting, lived-in and visually connected to the apartment rather than simply an outdoor balcony.
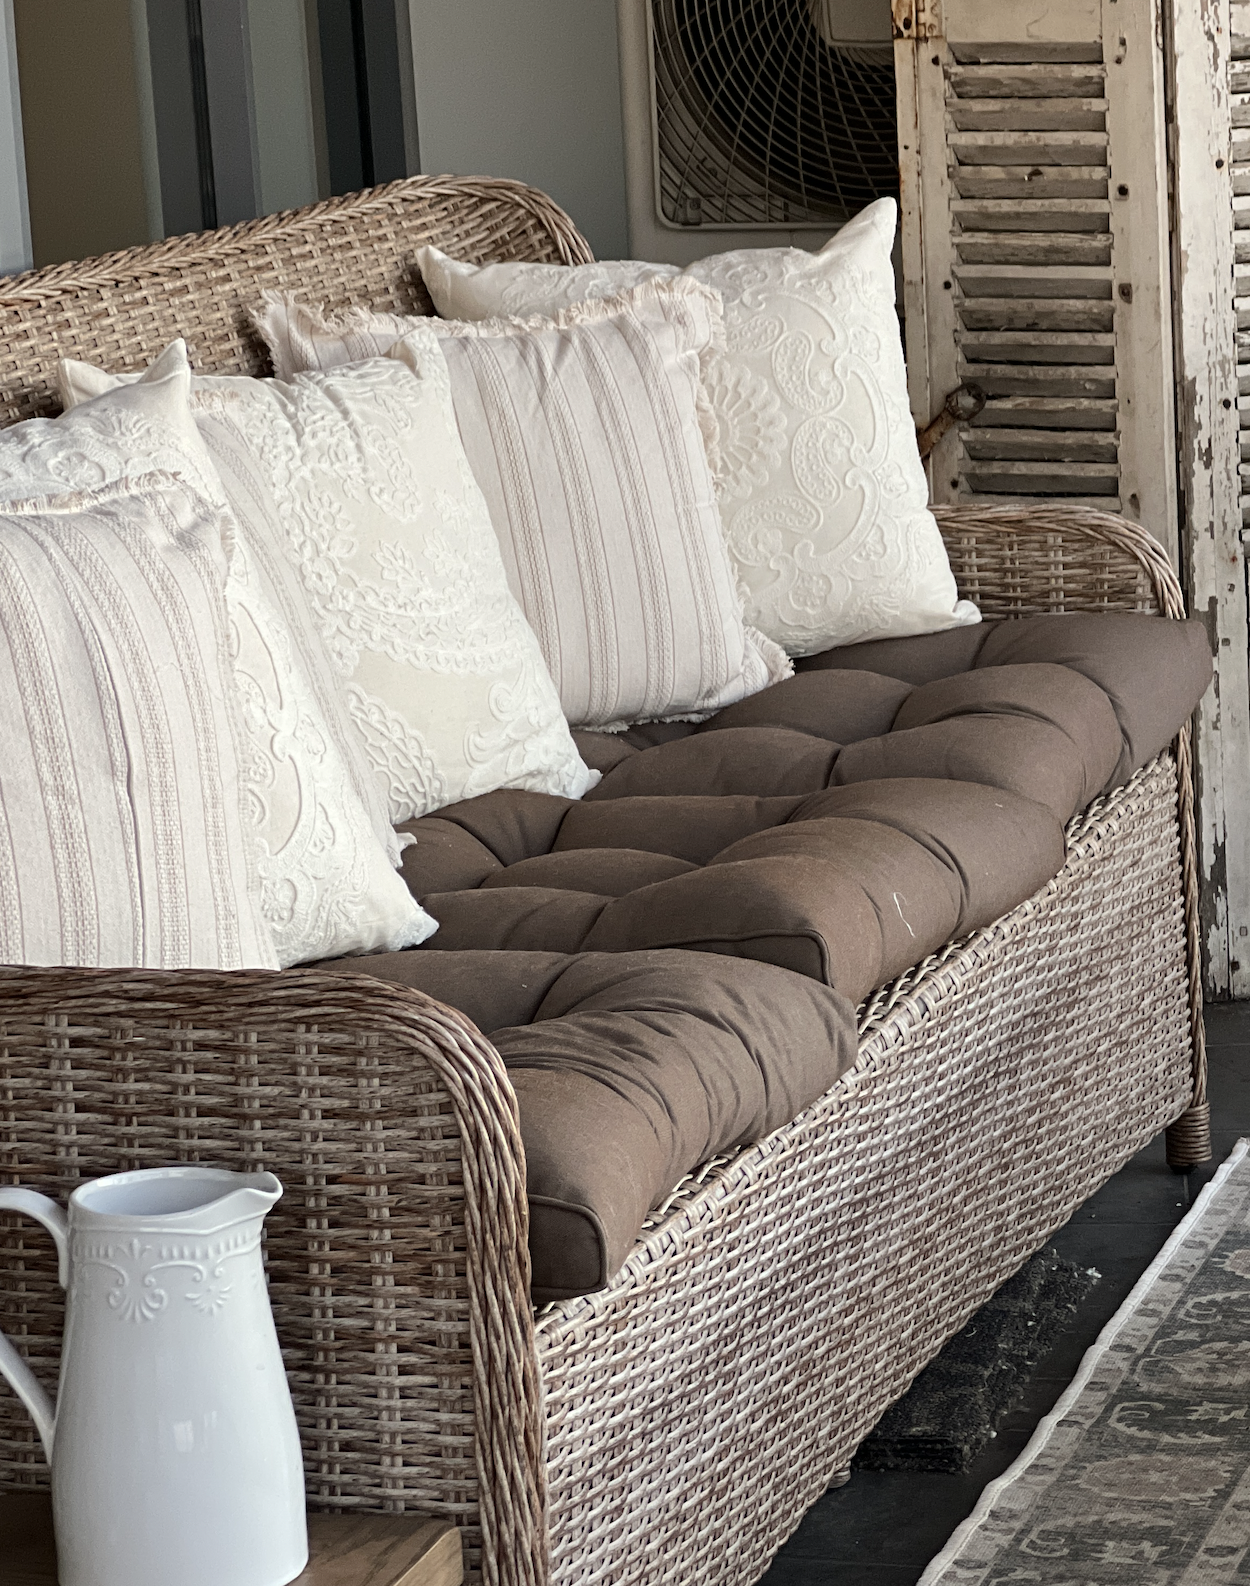
Not everything needed replacing. Several existing pieces already had the texture or character, they simply needed to be repositioned, refreshed or styled differently to work within the new direction.
What We Kept.
The existing wicker seating was retained and restyled.
Its woven texture already suited the French Provincial direction, so rather than replacing it, we softened the look with lighter cushions and layered textiles. The result was a much fresher, more cohesive seating zone.
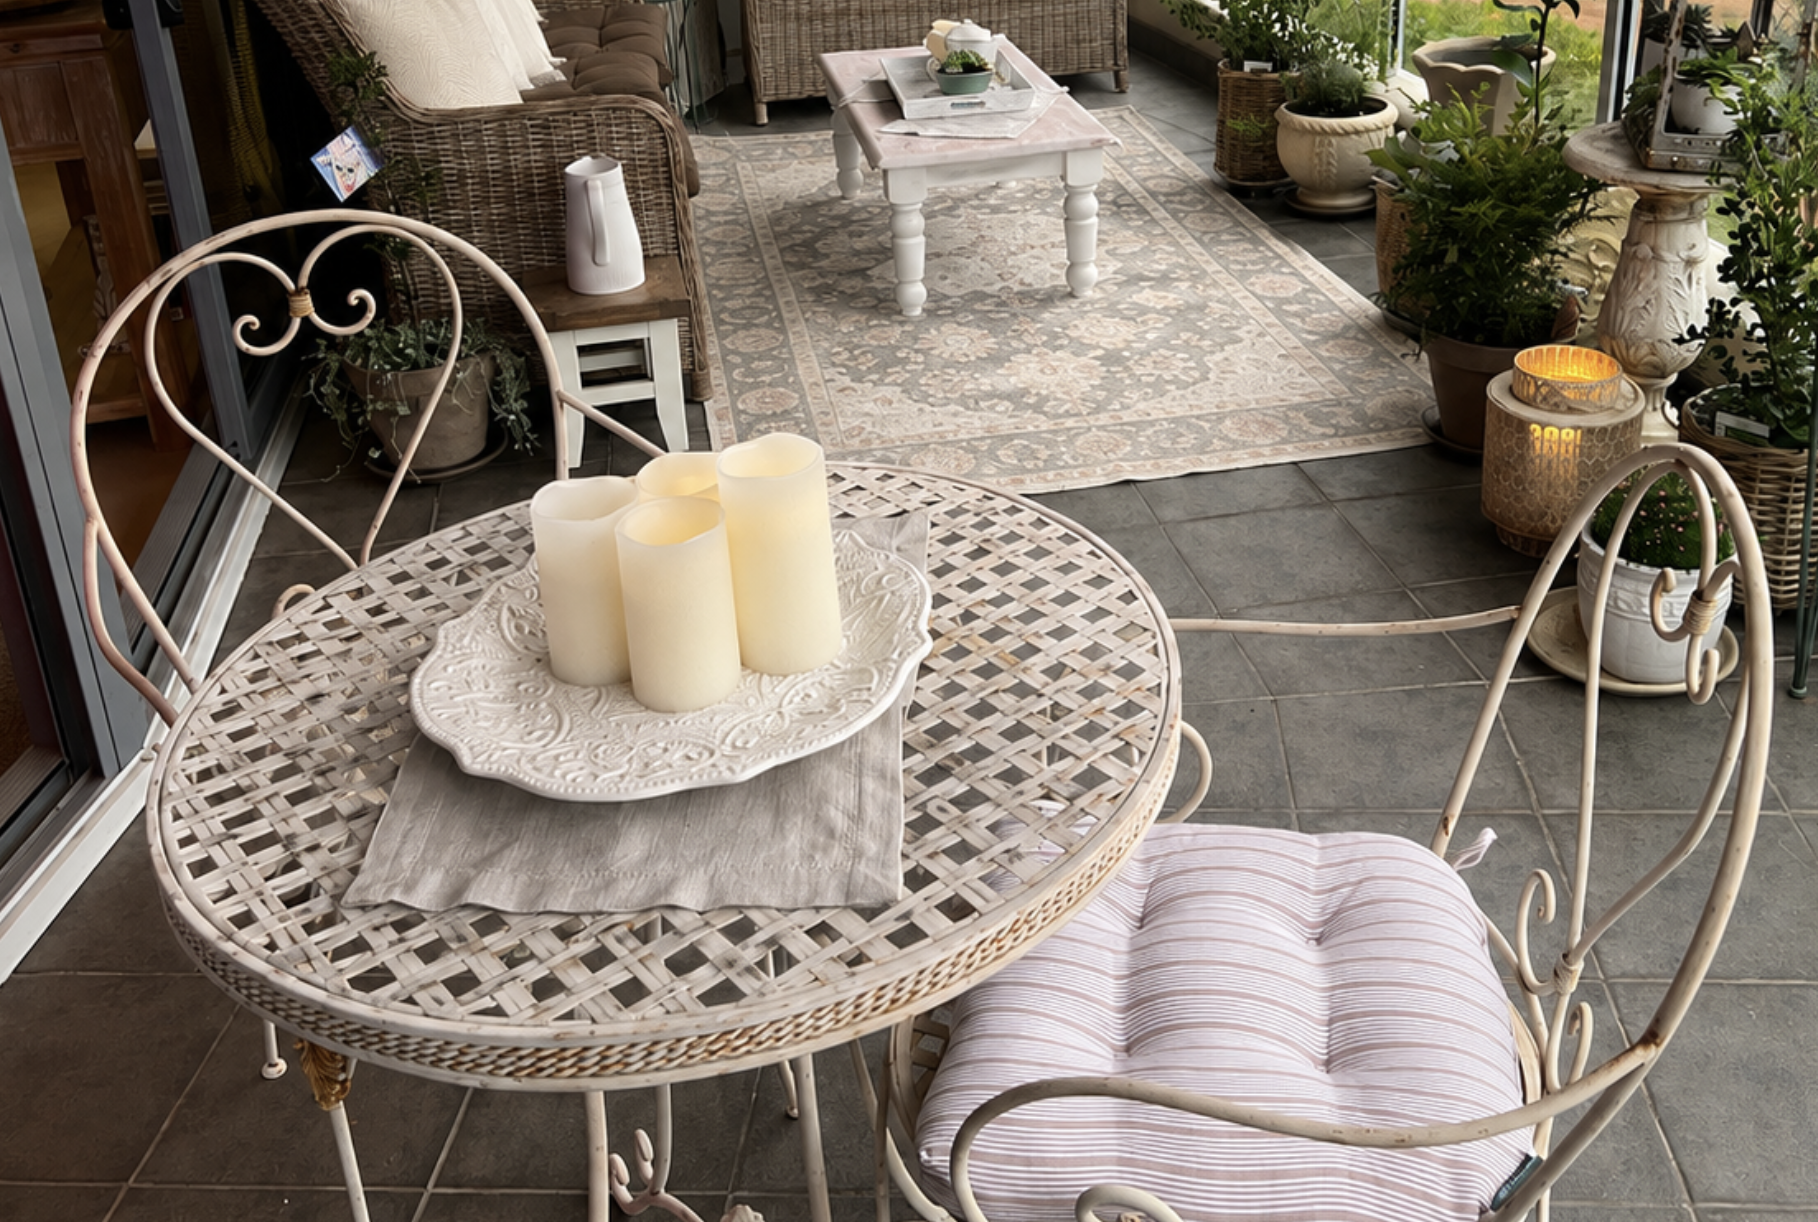
The existing dining setting was repositioned and refreshed.
The table and chairs were moved to create a more natural connection with the lounge area and to make better use of the balcony’s outlook. Fresh cushions and softer styling helped it feel like part of the overall scheme rather than a separate leftover zone.
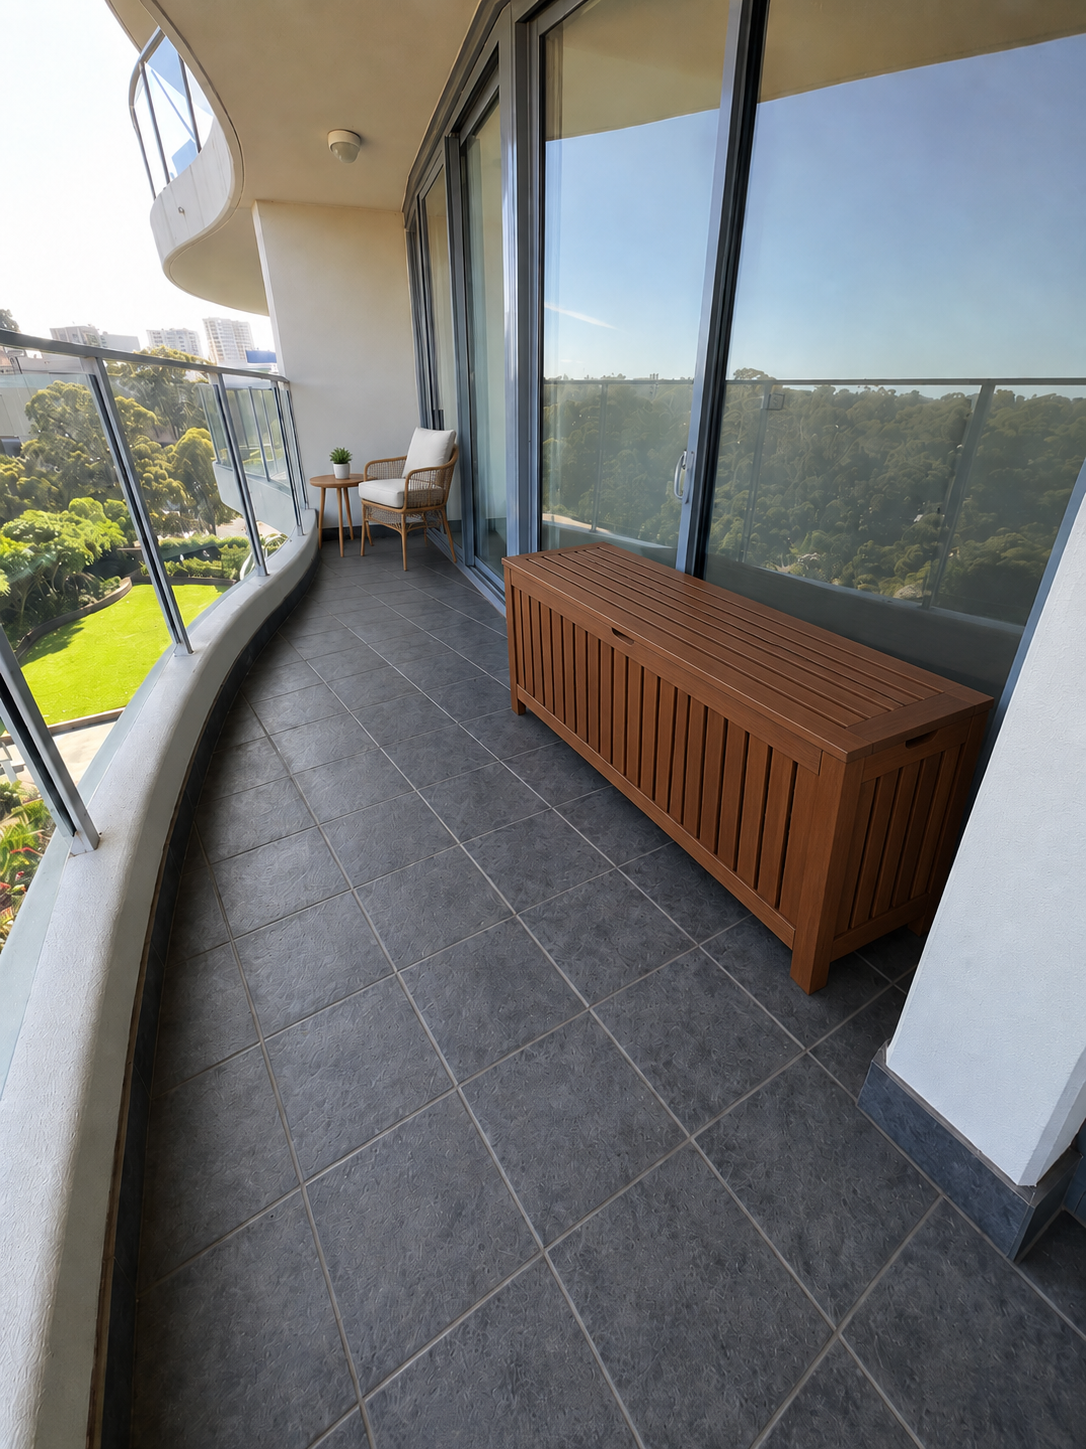
The storage bench was kept, but relocated.
Moving it away from the main lounge area immediately improved the flow of the balcony and freed up valuable floor space. It could still serve its practical purpose while no longer dominating the room.
What We Sourced & Repurposed
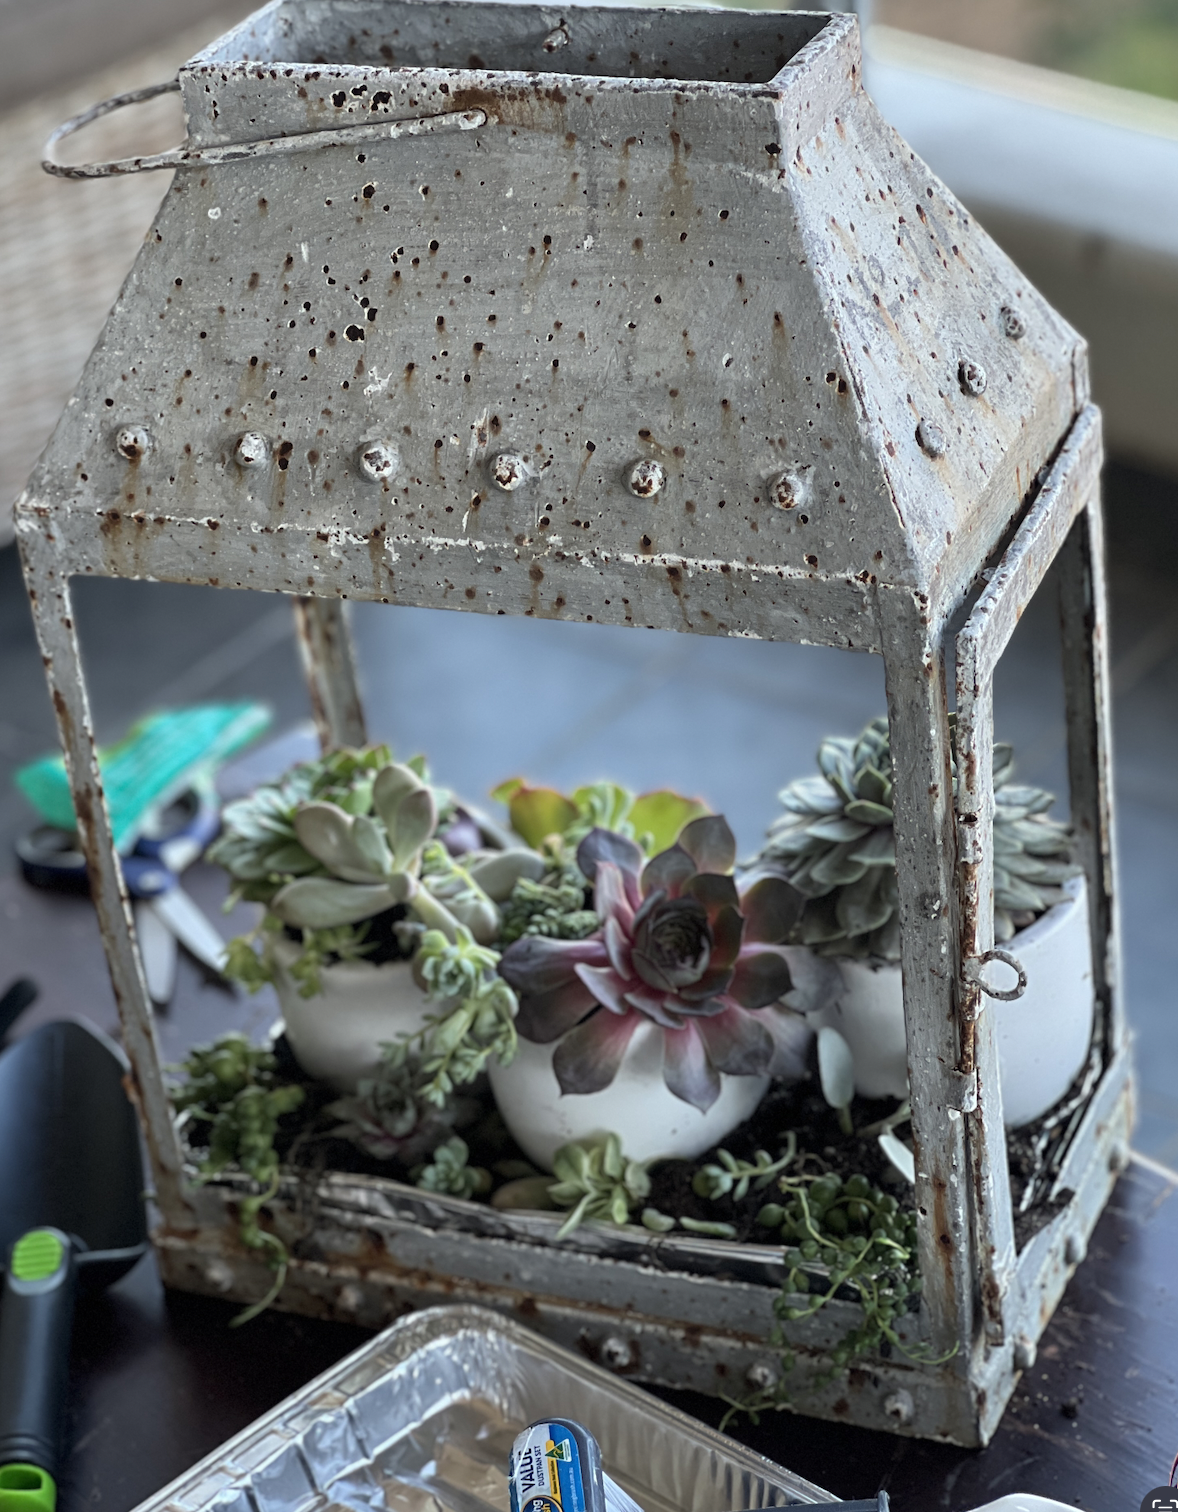
Character came from pieces that couldn't simply be ordered from a catalogue.
For a vintage-influenced brief like this, second-hand sourcing allowed the space to develop a more collected and individual feel.A number of one-off pieces were found through Facebook Marketplace and then adapted for the project.
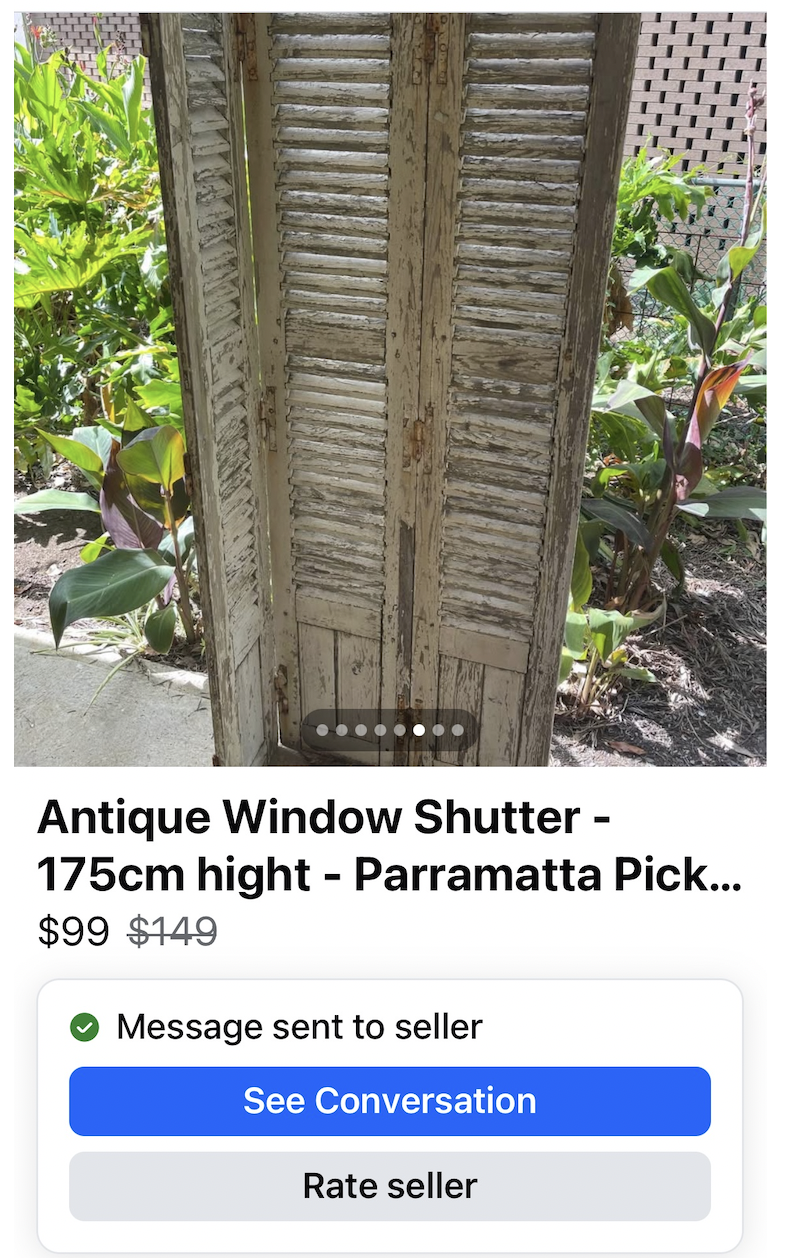
Rustic shutter
A weathered shutter was sourced second-hand and used as a decorative architectural feature. Its distressed finish brought age and texture to the otherwise contemporary apartment balcony and helped establish the French Provincial character of the space.
Coffee table
The coffee table was another Marketplace find. Rather than using it in its original finish, it was painted and softened to work with the lighter palette, giving the seating area a practical centrepiece with considerably more character than a standard new outdoor table.
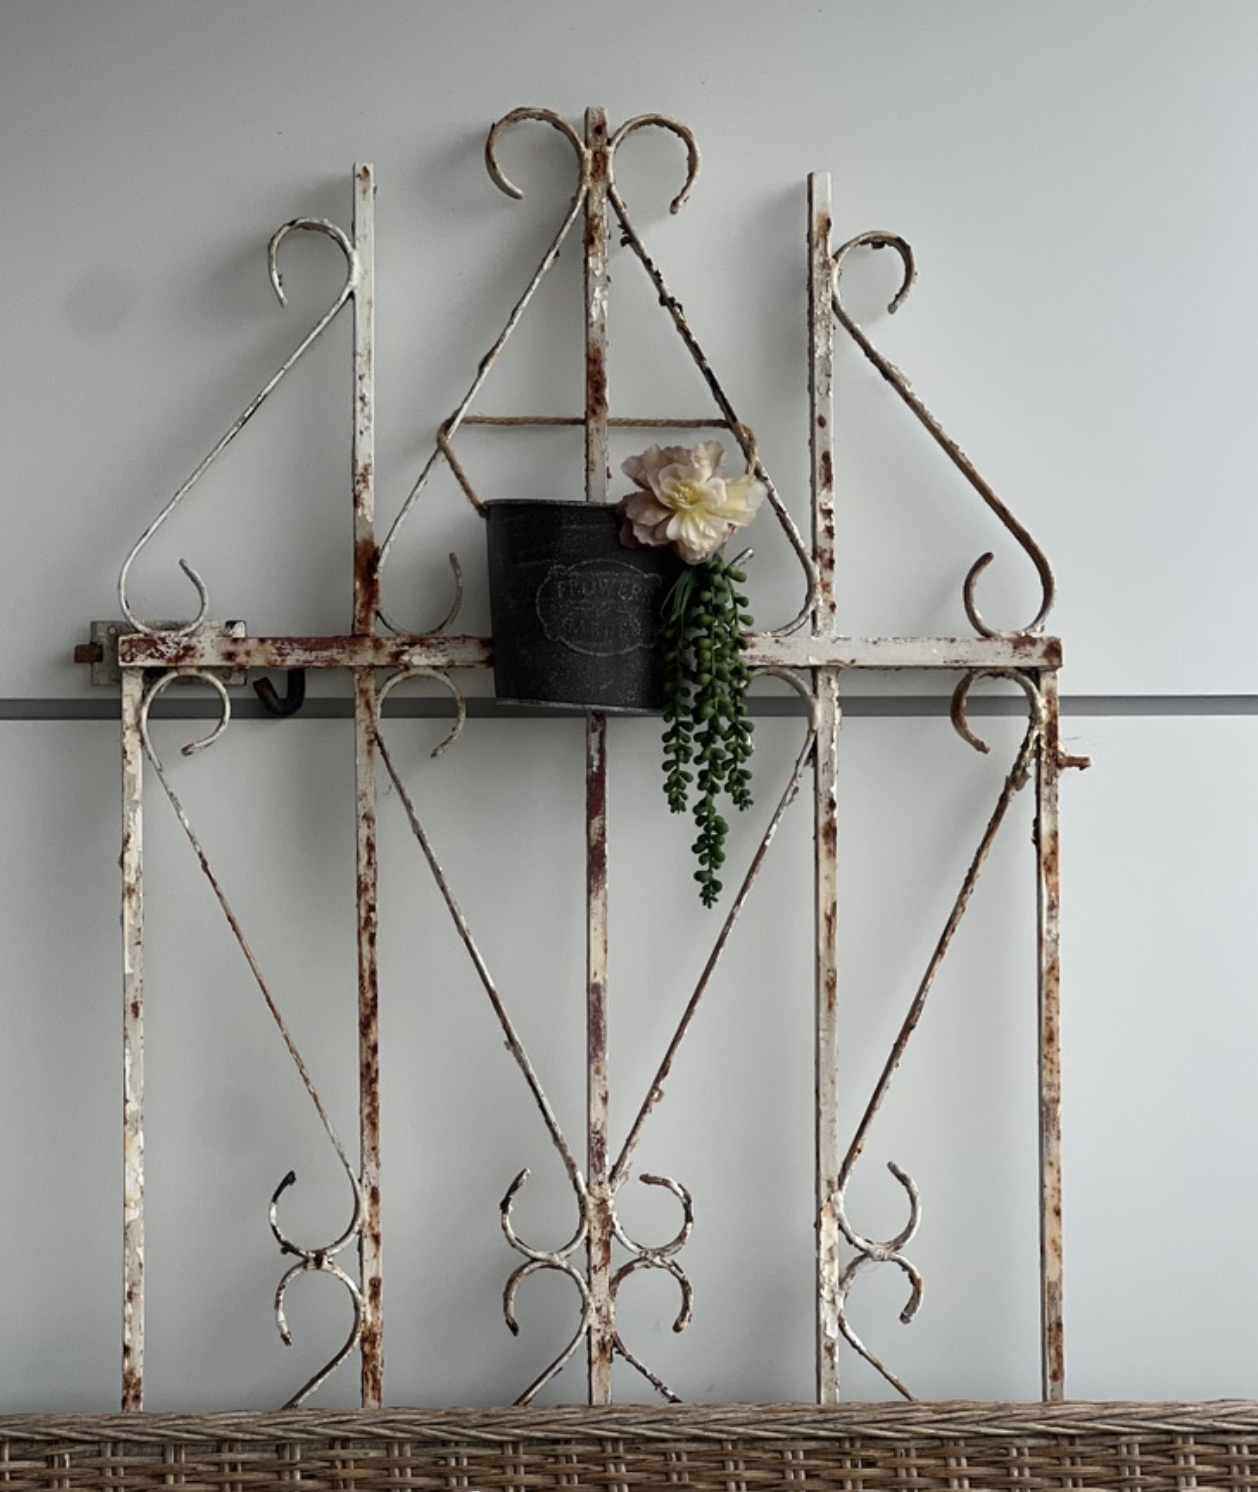
Vintage metal gate
An old decorative gate was repurposed as a wall feature behind the wicker seating. Its delicate metalwork added height and visual interest while reinforcing the romantic, garden-inspired direction of the project.
Plant stands
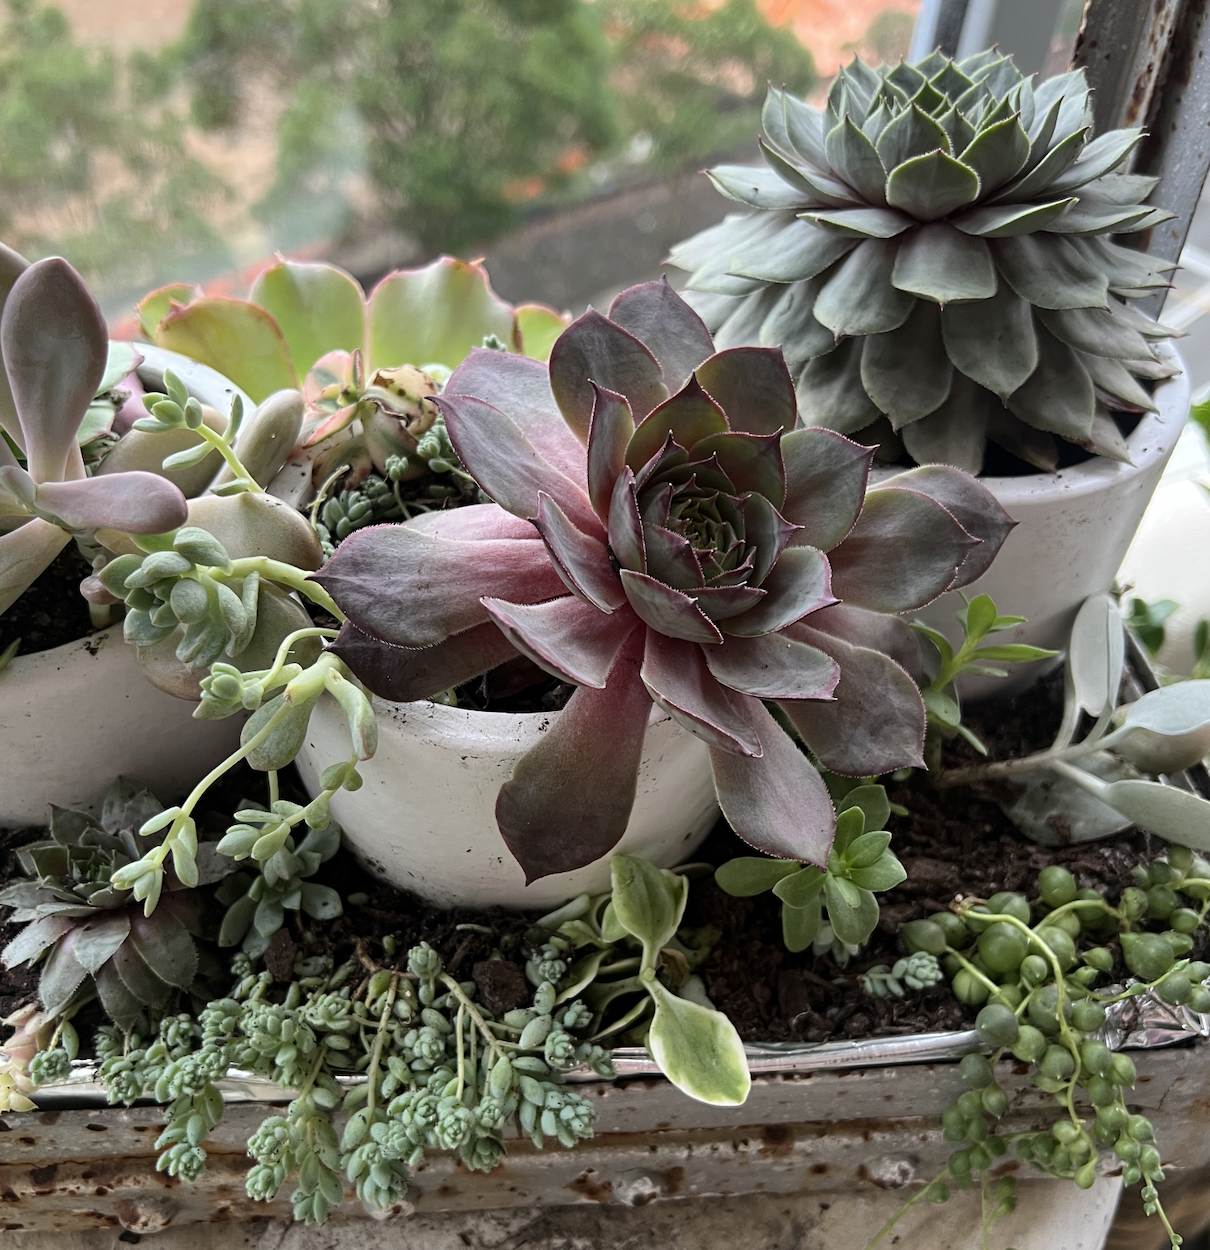
Several second-hand plant stands were also sourced to create variation in height throughout the balcony garden. This prevented the planting from forming a flat row of pots along the perimeter and helped the greenery feel layered and established.
Sourcing vintage and second-hand pieces allowed the balcony to feel collected over time rather than newly furnished all at once.
The vintage pieces provided character, but carefully chosen new items helped unify the overall scheme and make the balcony comfortable to use.
New purchases included:
soft neutral cushions
an outdoor rug to define the lounge area
decorative accessories
a faux plant positioned above the air-conditioning unit to soften the utility area
pots and live plants
The new elements were deliberately restrained so they supported the existing and repurposed pieces rather than overwhelming them.
What We added.
Planting
The planting was especially important.
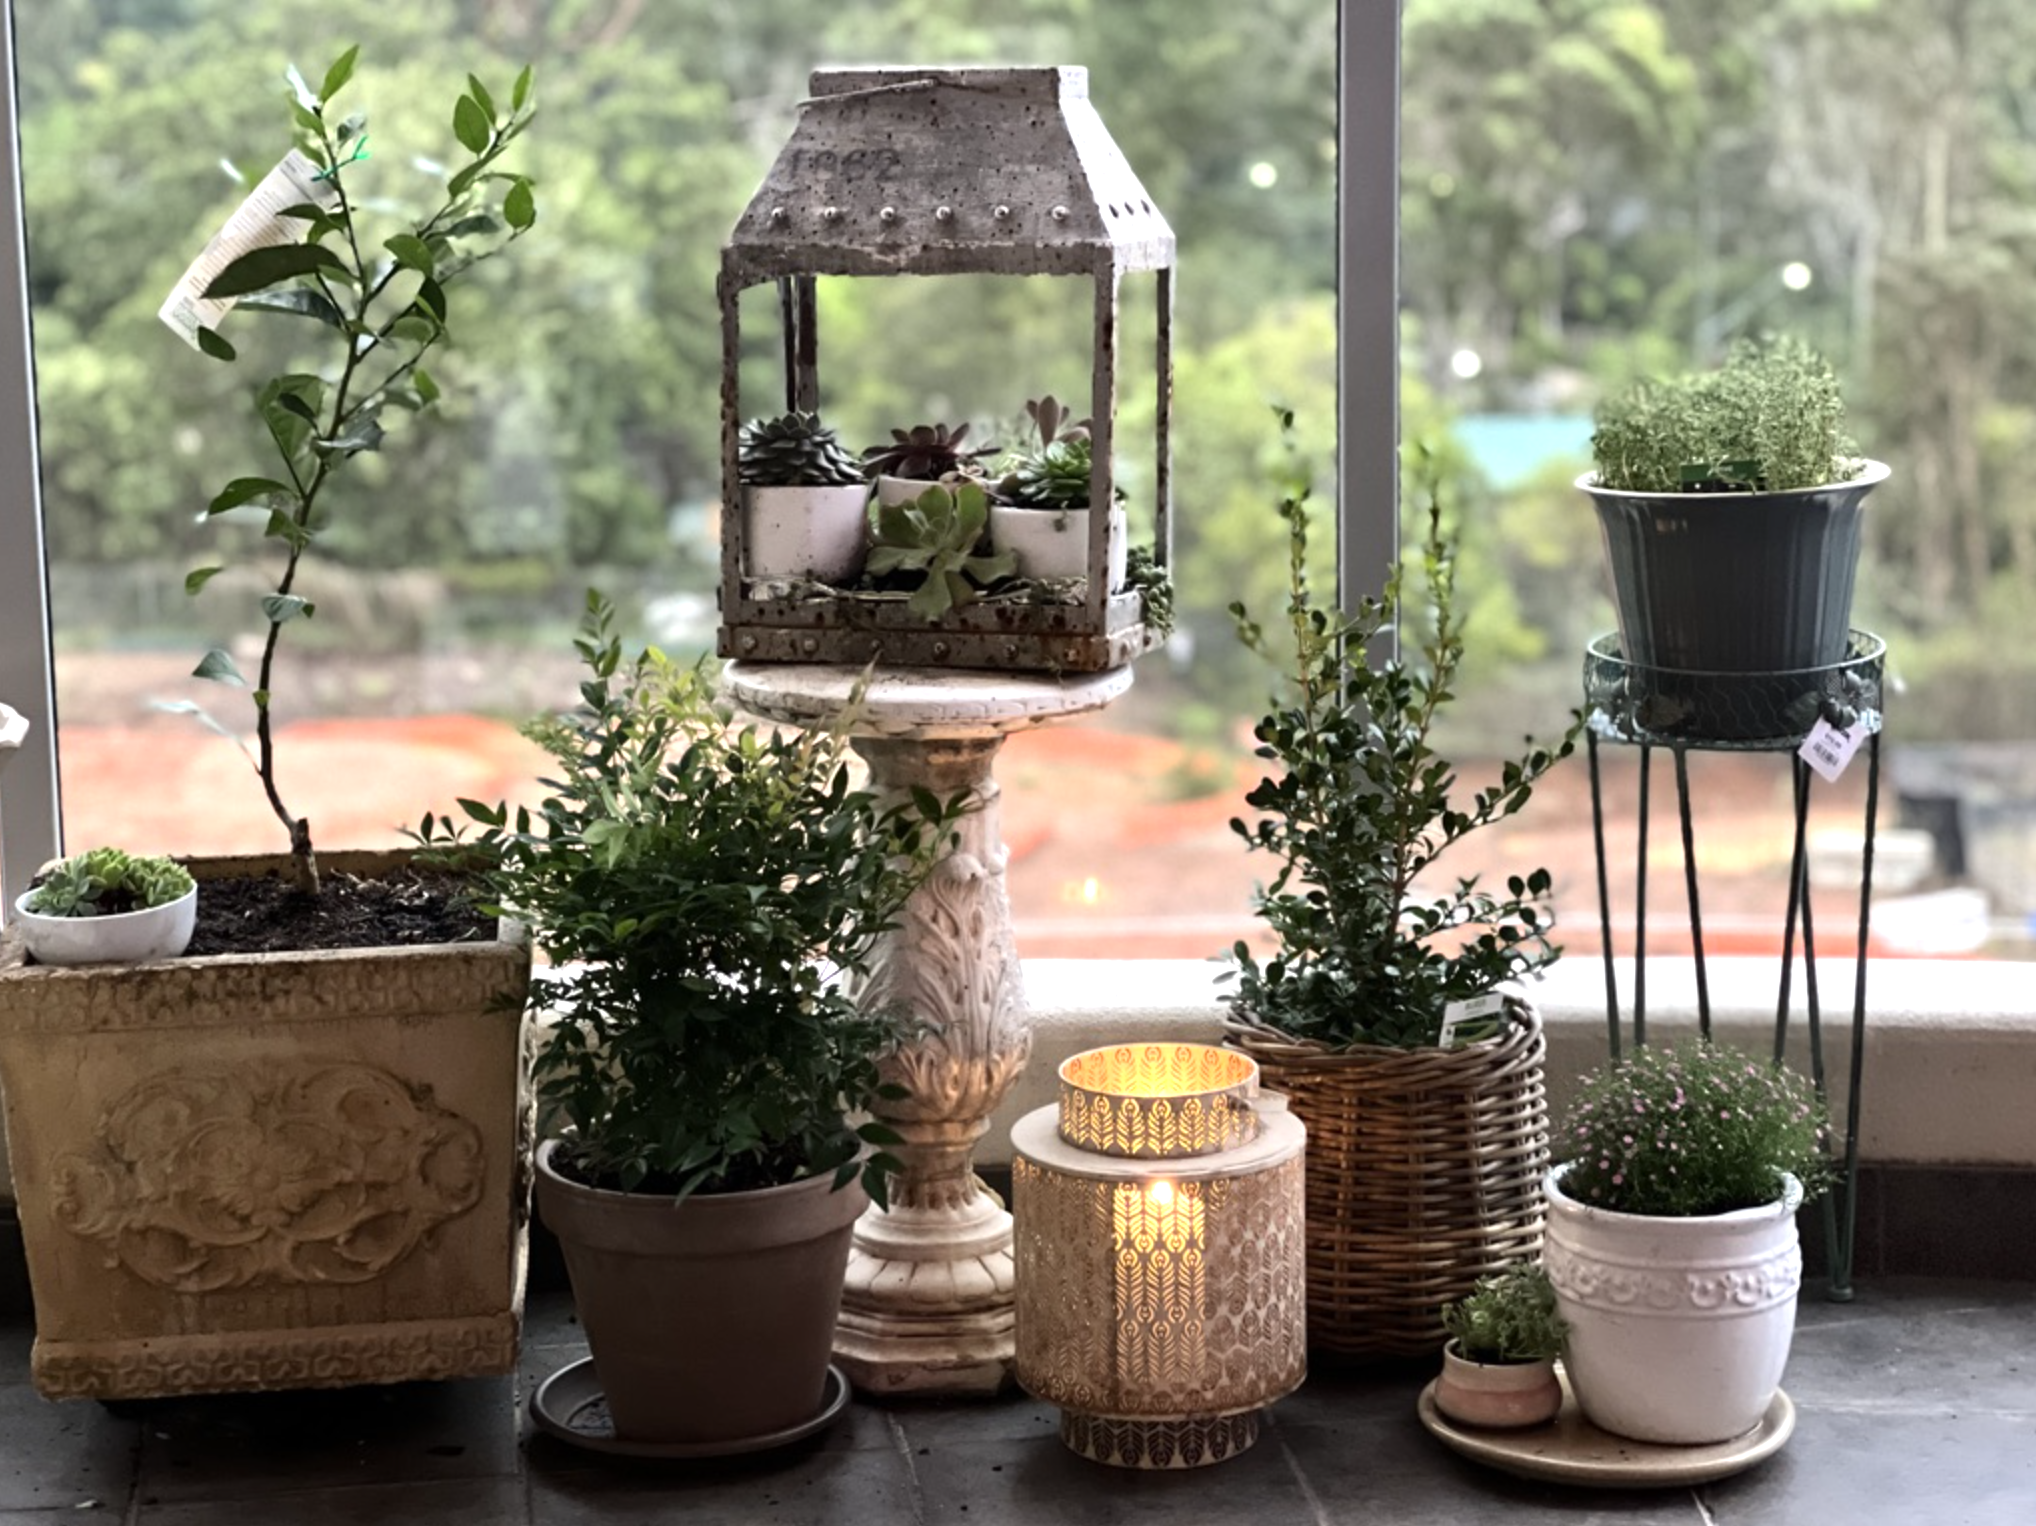
Grouping pots of different sizes and raising some on stands helped transform the hard perimeter of the balcony into a much softer garden edge.
Rather than simply placing a few plants around the space, greenery became part of the overall design structure.
The Result.
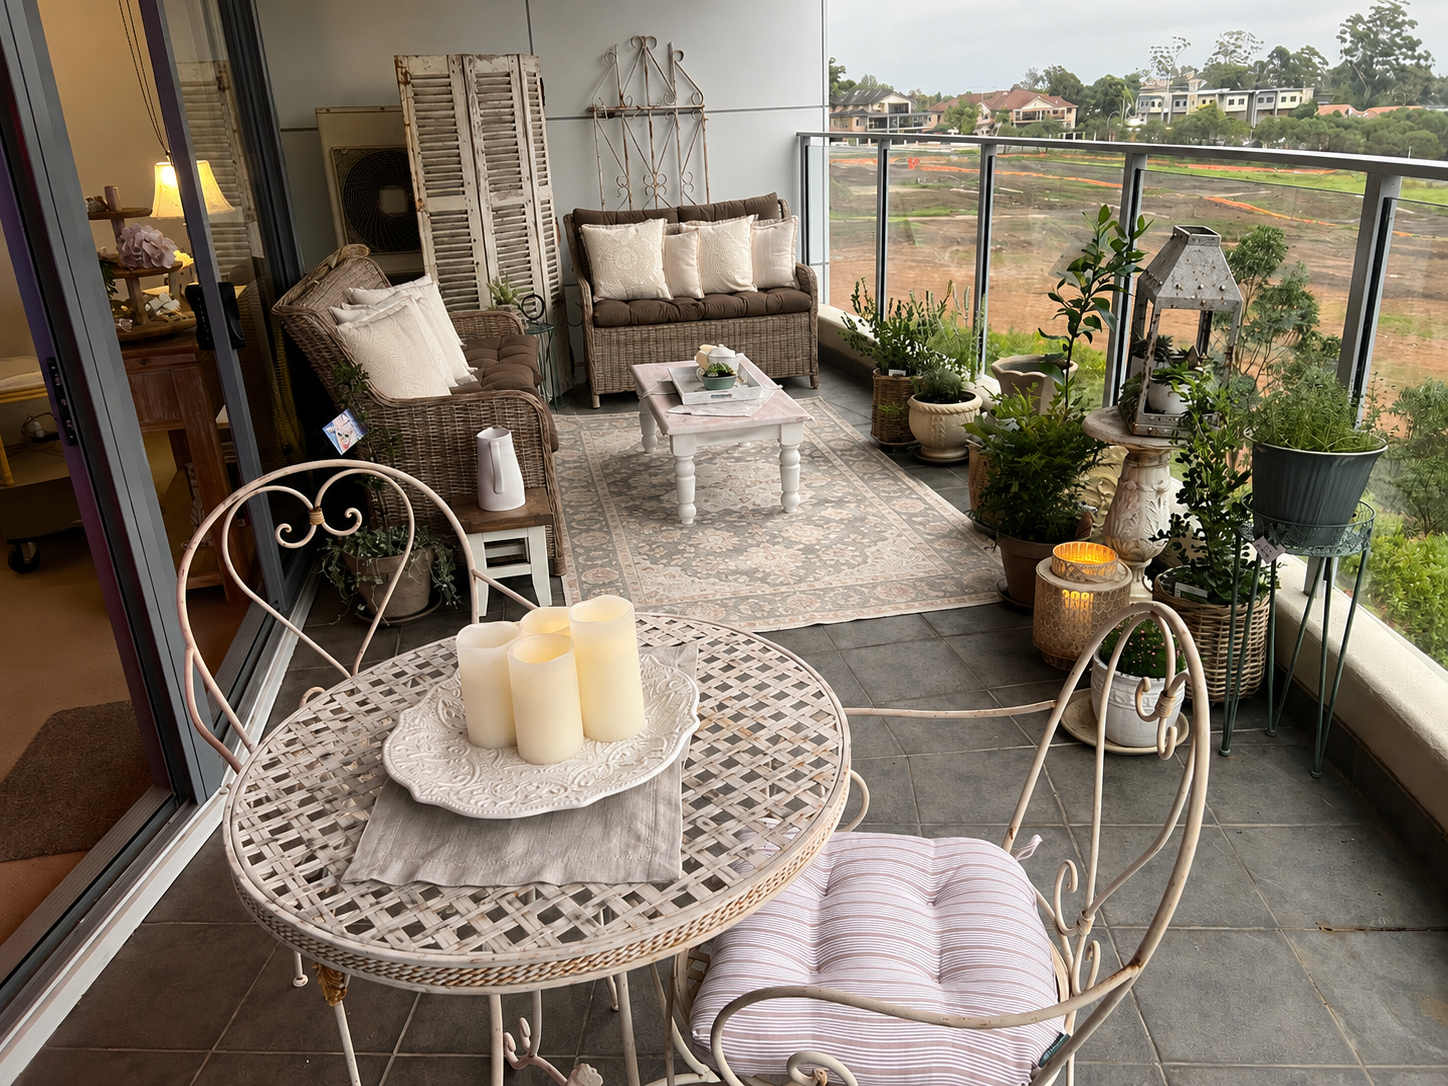
A balcony that became another room of the home.
What had previously been an underused utility space became somewhere the client could genuinely relax, entertain, dine and enjoy the outlook.
The transformation relied less on replacing everything and more on recognising what was worth keeping, finding character in unexpected places and using thoughtful styling to bring the whole space together.